1307 Player Way
1307 Player Way
1307 Player Way
1307 Player Way
1307 Player Way
1307 Player Way
1307 Player Way
1307 Player Way
1307 Player Way
1307 Player Way
1307 Player Way
1307 Player Way
1307 Player Way
1307 Player Way
1307 Player Way
1307 Player Way
1307 Player Way
1307 Player Way
1307 Player Way
1307 Player Way
1307 Player Way
1307 Player Way
1307 Player Way
1307 Player Way
1307 Player Way
1307 Player Way
1307 Player Way
1307 Player Way
1307 Player Way
1307 Player Way
1307 Player Way
1307 Player Way
1307 Player Way
1307 Player Way
1307 Player Way
1307 Player Way
1307 Player Way
1307 Player Way
1307 Player Way
1307 Player Way
1307 Player Way
1307 Player Way
SEE ALL PHOTOS
1307 Player Way
1307 Player Way
1307 Player Way
1307 Player Way
1307 Player Way
1307 Player Way
1307 Player Way
1307 Player Way
1307 Player Way
1307 Player Way
1307 Player Way
1307 Player Way
1307 Player Way
1307 Player Way
1307 Player Way
1307 Player Way
1307 Player Way
1307 Player Way
1307 Player Way
1307 Player Way
1307 Player Way
1307 Player Way
1307 Player Way
1307 Player Way
1307 Player Way
1307 Player Way
1307 Player Way
1307 Player Way
1307 Player Way
1307 Player Way
1307 Player Way
1307 Player Way
1307 Player Way
1307 Player Way
1307 Player Way
1307 Player Way
1307 Player Way
1307 Player Way
1307 Player Way
1307 Player Way
1307 Player Way
1307 Player Way
Disclaimer: All information deemed reliable but not guaranteed and should be independently verified. All properties are subject to prior sale, change or withdrawal. Neither listing broker(s) nor Lauren Klein shall be responsible for any typographical errors, misinformation, misprints and shall be held totally harmless.   Courtesy of  COLDWELL BANKER REALTY
For Sale

1307 Player Way

1307 Player Way, West Deer, PA 15044

$505,000
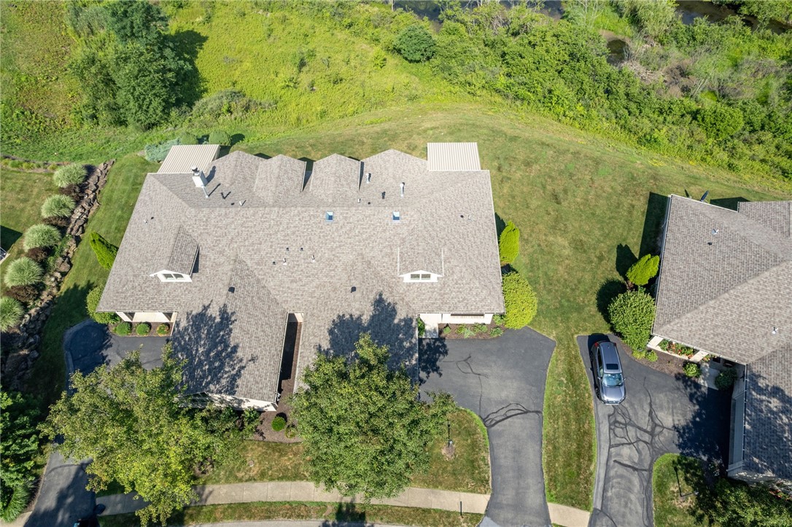
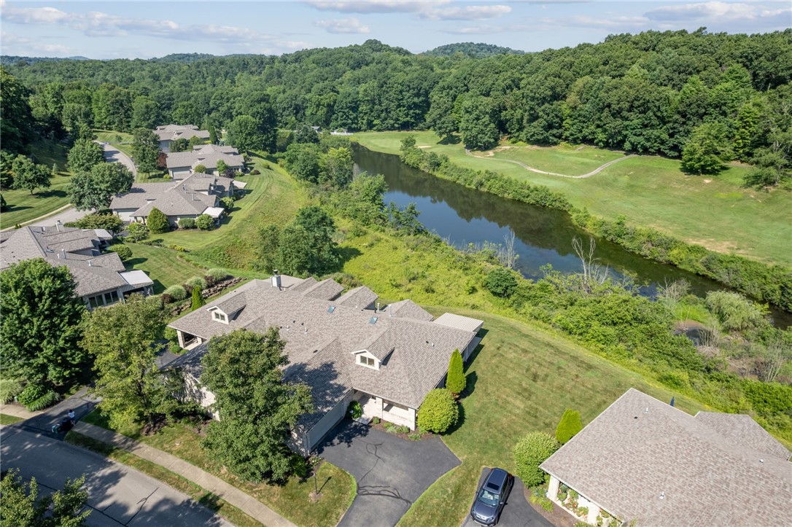
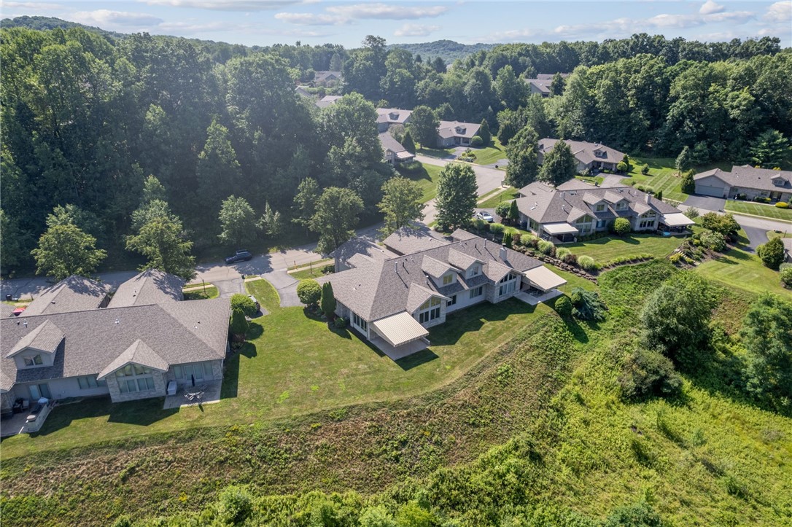
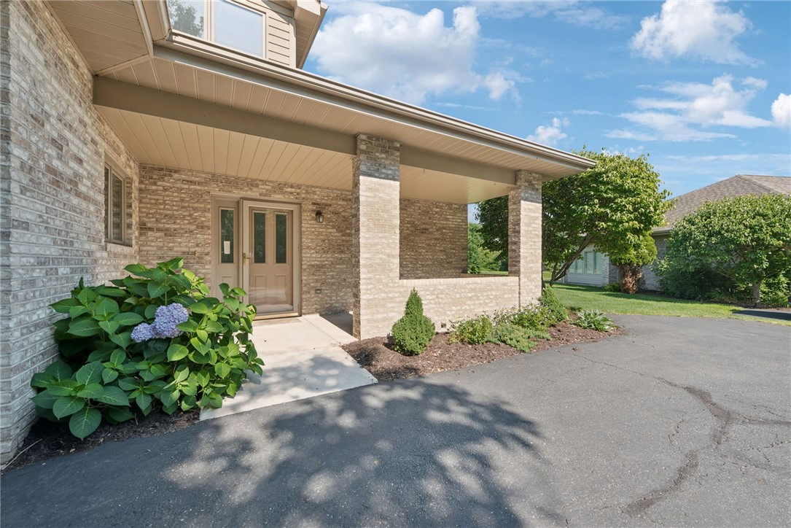
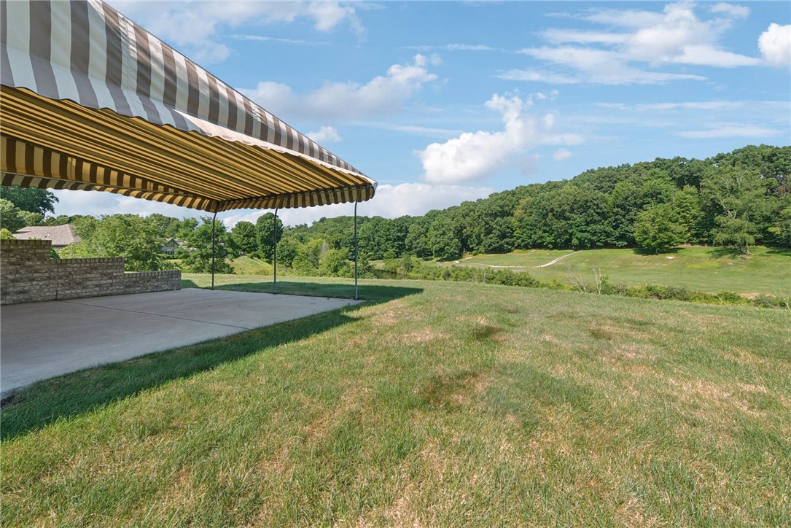
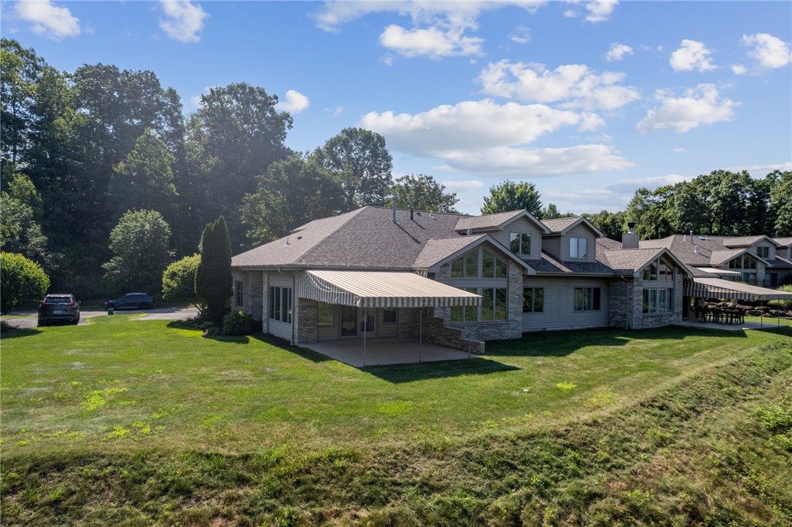
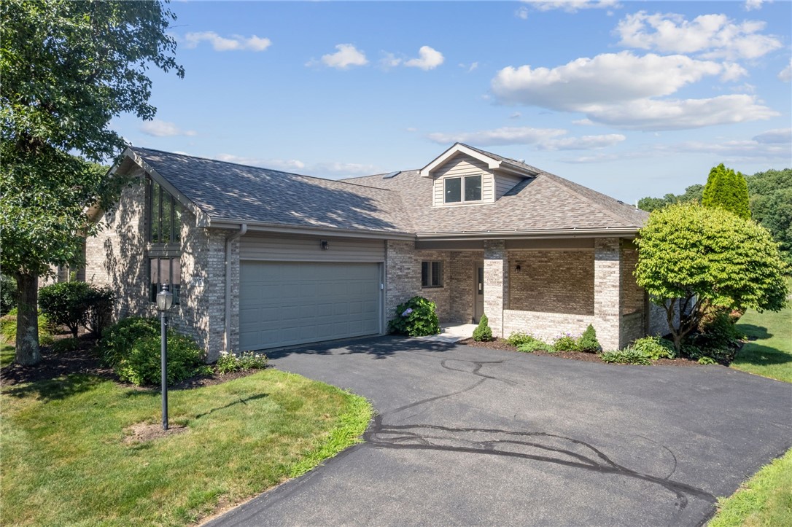
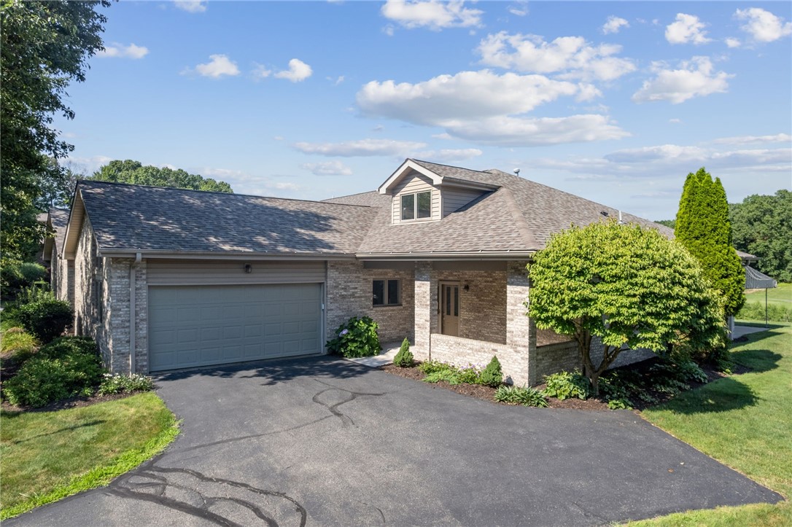
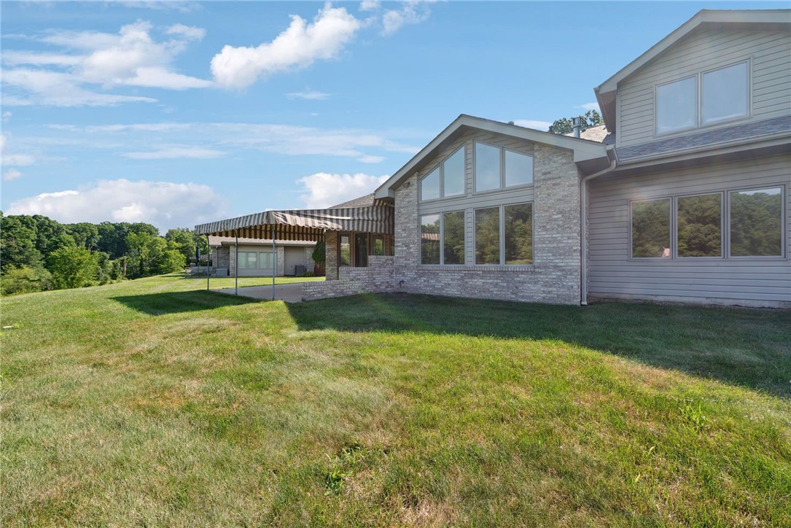
Immaculate, beautifully maintained, and truly move-in ready, this exceptional level-entry brick patio home in The Links at Deer Run offers effortless living with a 2-car attached garage and spectacular golf course views overlooking the 12th hole. A new roof, covered front porch, and elegant etched-glass entry door create a warm welcome into a hardwood foyer accented with crown molding and chair rail.

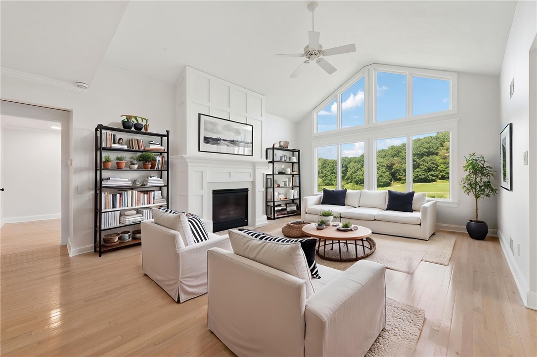
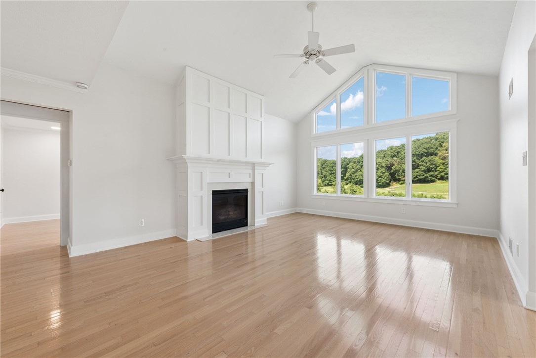
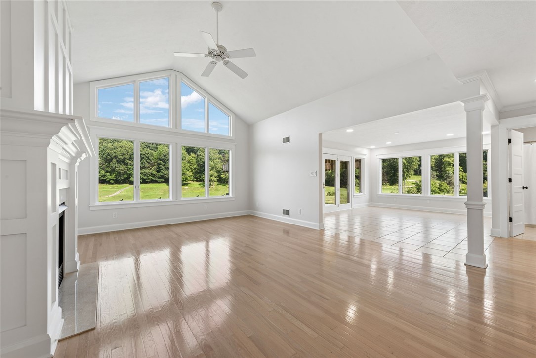
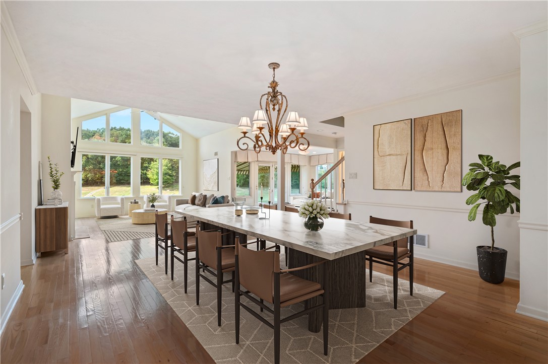
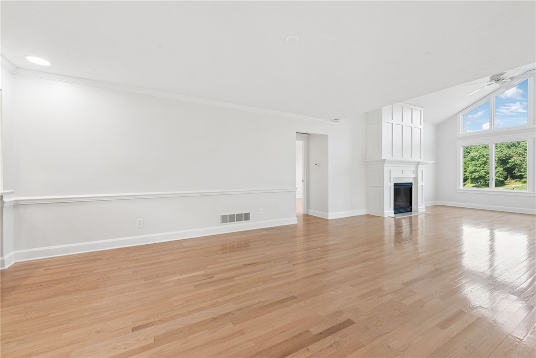
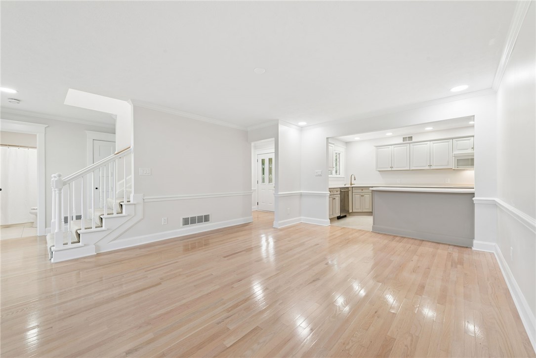
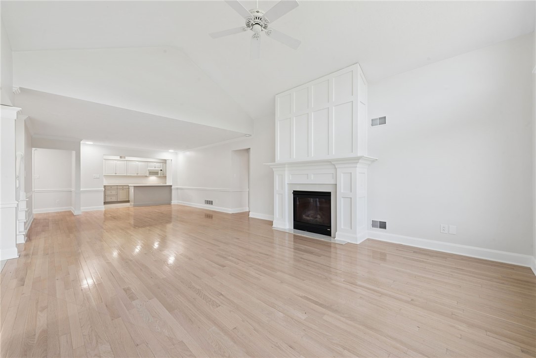
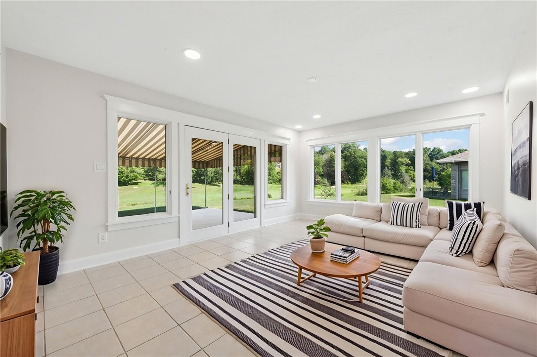
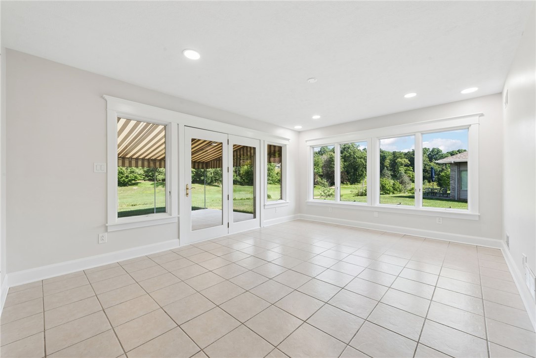
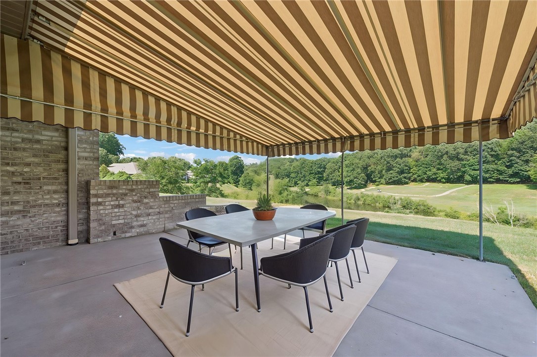
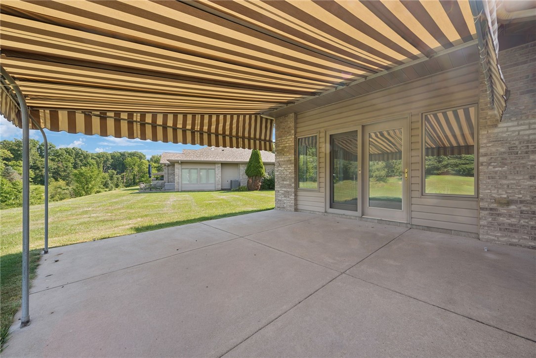
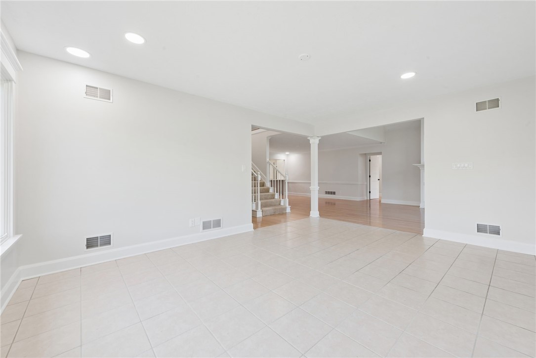
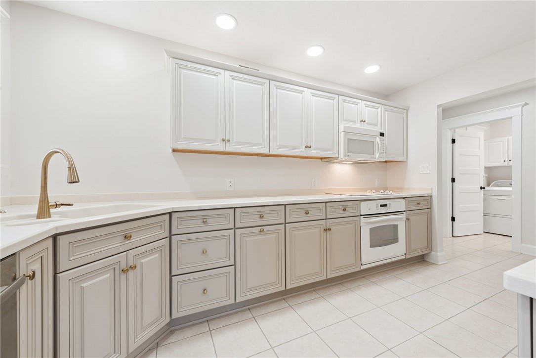
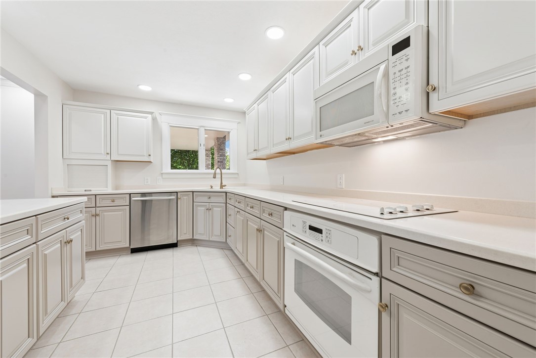
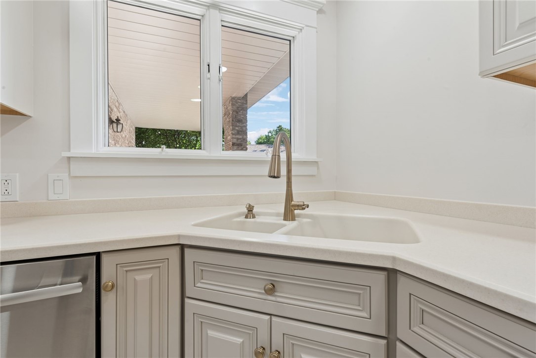
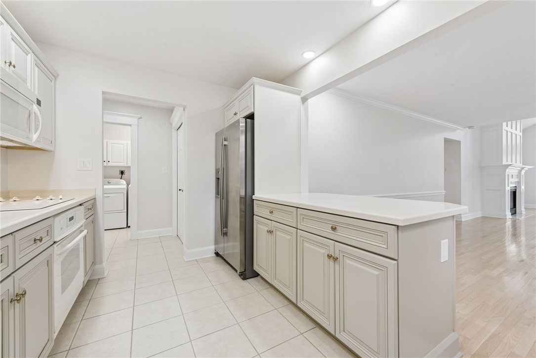
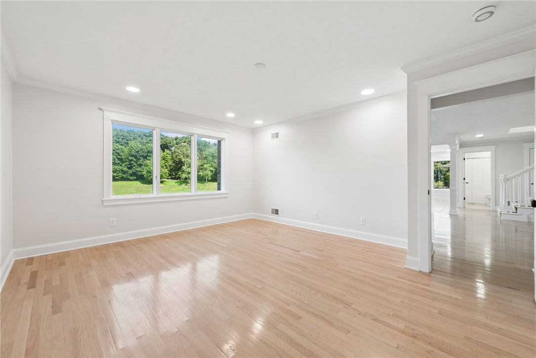
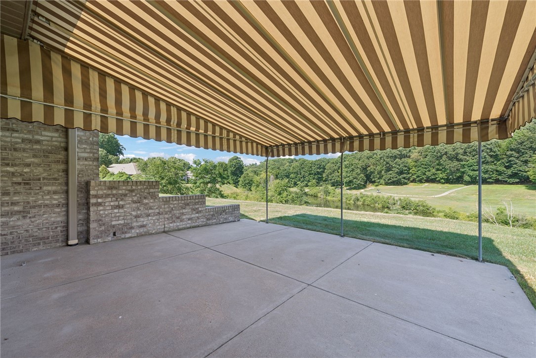
Designed for both everyday living and entertaining, the open-concept floor plan features a formal dining room flowing seamlessly into the dramatic vaulted great room with a modern gas fireplace and stunning atrium windows that fill the home with natural light. The beautifully appointed fully equipped kitchen offers freshly painted cabinetry, Corian countertops, breakfast bar, pantry, and abundant workspace. French doors lead to a bright sunroom that opens onto a spacious 17x16 patio with a new retractable awning--the perfect place to relax while enjoying peaceful golf course views.

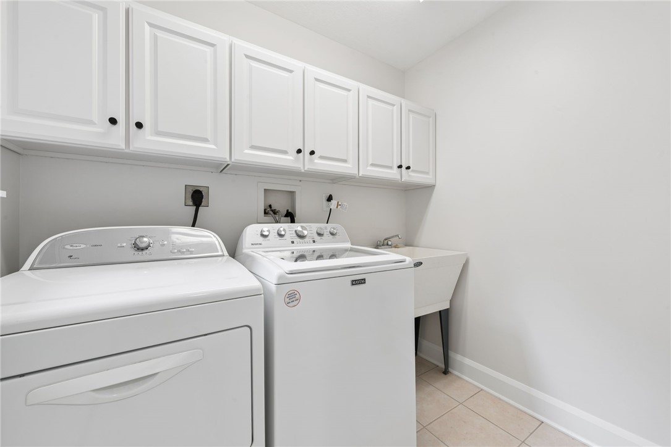
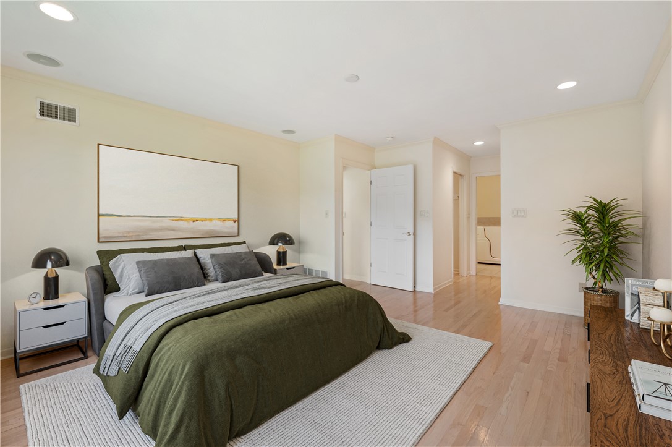
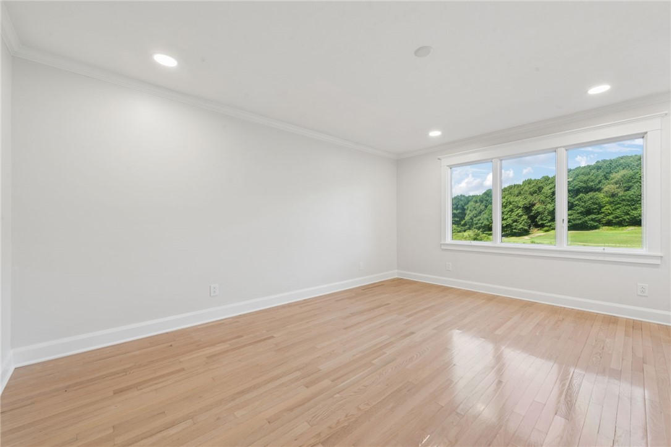
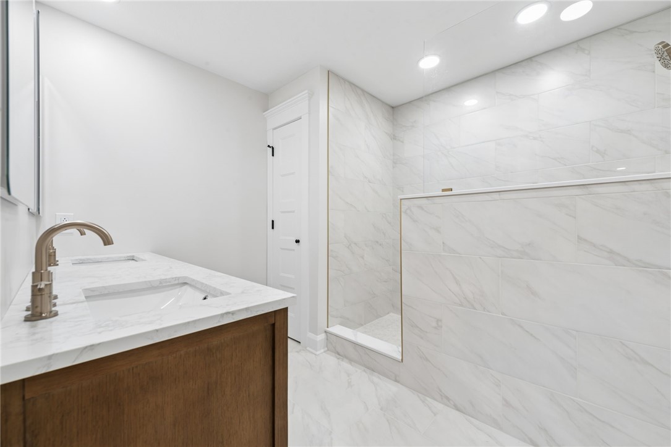

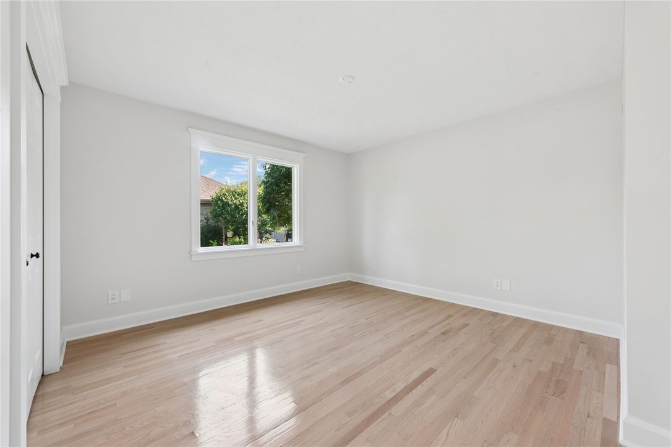
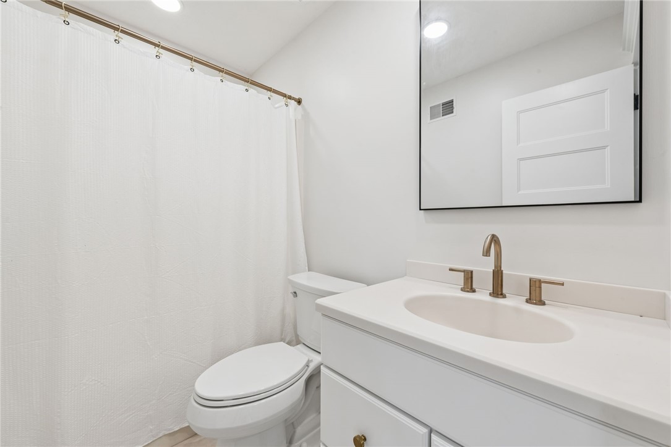
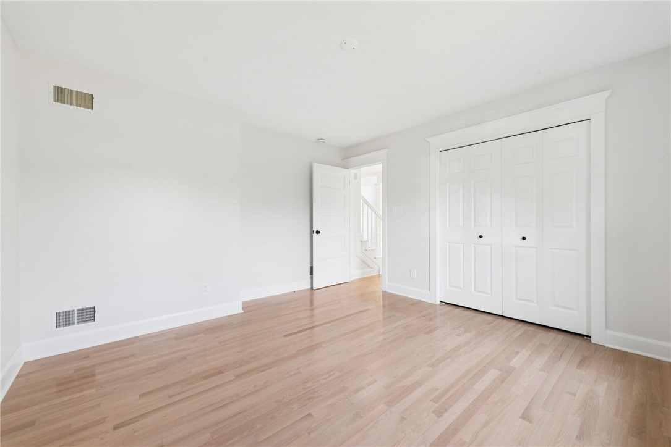
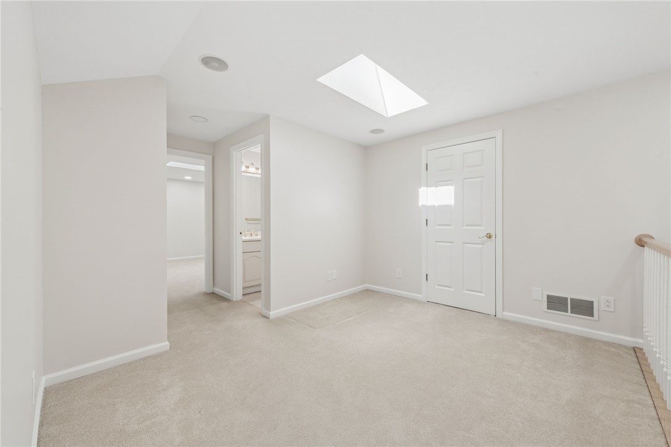
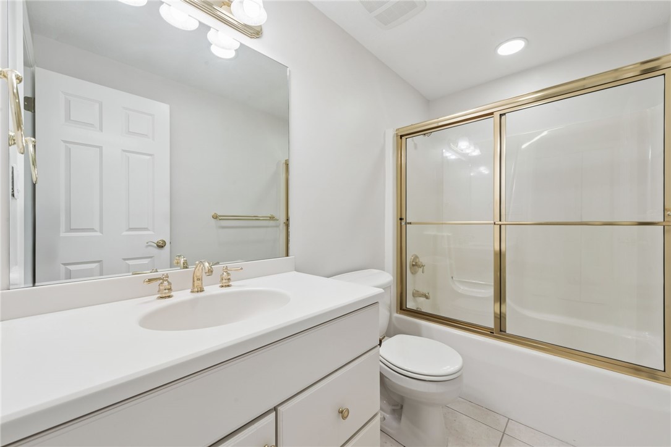
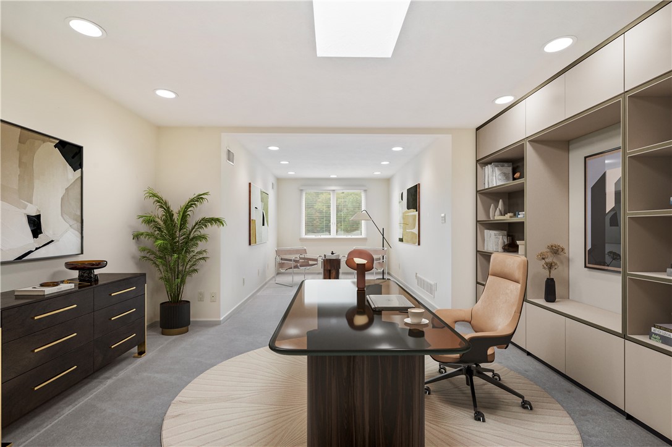
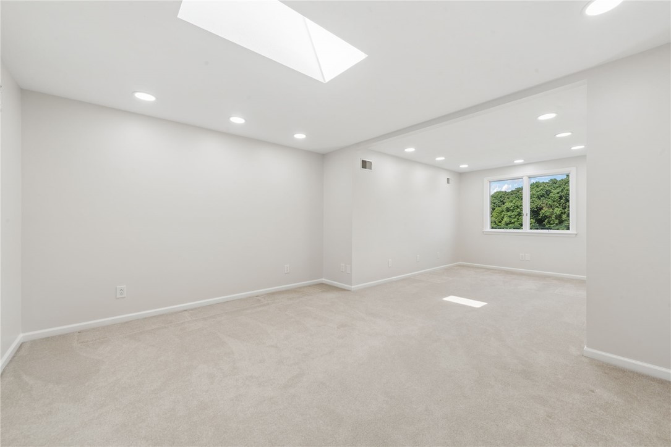
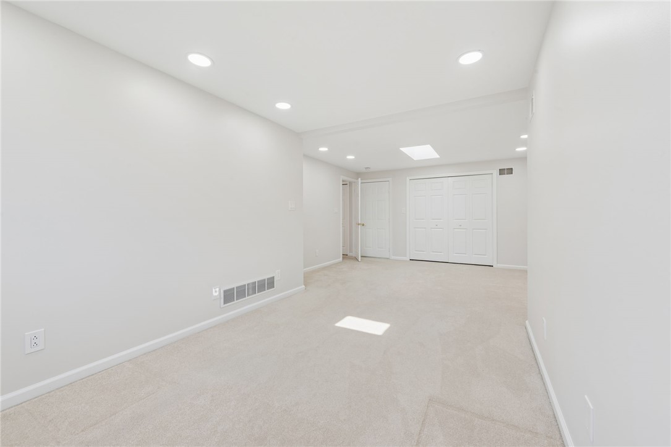
The main-level owner's suite is a private retreat featuring dual walk-in closets and a luxurious, fully remodeled spa-inspired bath with a custom tiled glass walk-in shower, double quartz vanity, Delta fixtures, LED heated mirrors, and a private water closet. A guest bedroom, full bath, and convenient laundry/mudroom complete the main level. Upstairs, a versatile loft, third bedroom or home office, and an additional full bath provide ideal space for guests or flexible living.

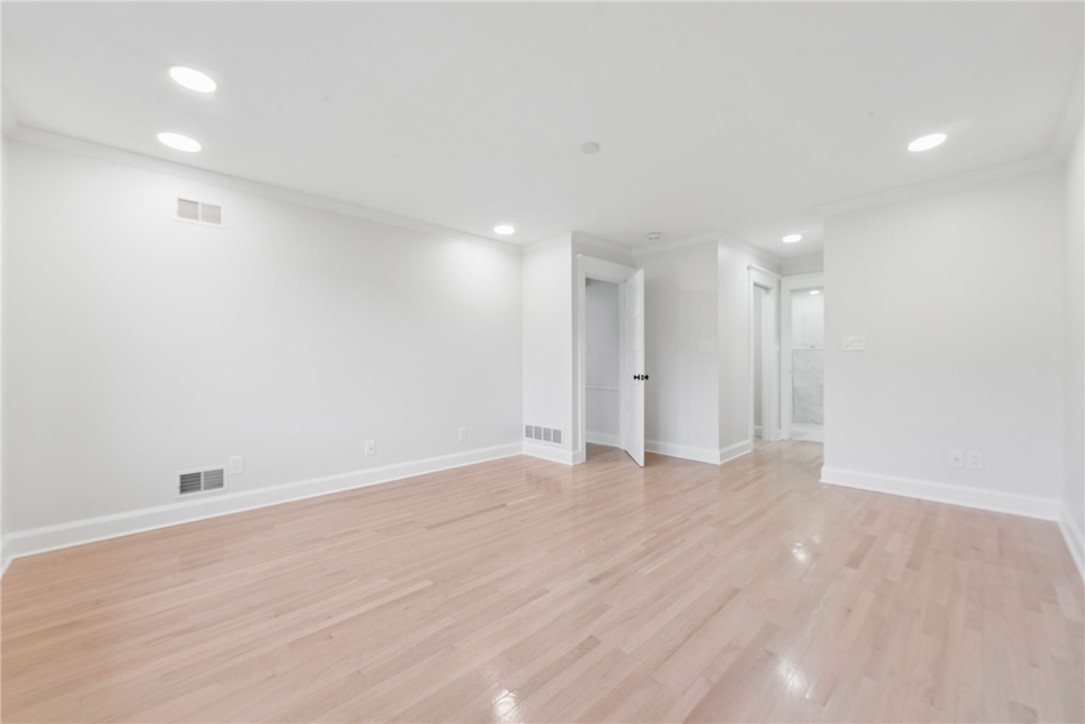
Extensive recent updates include a tankless water heater, LED recessed lighting throughout, fresh modern neutral paint throughout the home and garage, new five-panel interior doors, upgraded hardwood trim, moldings, baseboards, and chair rails, plus a complete electrical upgrade with new switches and receptacles.

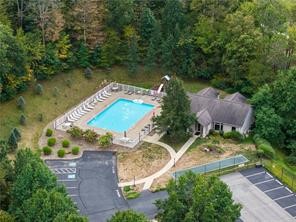
Perfectly situated in one of the area's most desirable walkable communities, residents enjoy outstanding amenities including a clubhouse, swimming pool, and beautifully maintained grounds. Exceptional quality, thoughtful updates, abundant natural light, and breathtaking golf course views make this home a rare opportunity.
3
beds

3
baths

2,492 Sq.Ft. LIVING AREA

Lauren Klein

Lauren Klein

Features & Amenities

Interior

  • total bedrooms3
  • Total bathrooms3
  • full bathrooms3
  • Flooring Hardwood, Tile, Carpet
  • Fireplace Gas, Family/Living/Great Room
  • APPLIANCES Some Electric Appliances, Convection Oven, Cooktop, Dryer, Dishwasher, Disposal, Microwave, Refrigerator, Washer
  • other interior Features Kitchen Island, Pantry, Window Treatments

Area & Lot

  • Status For Sale
  • Living Area2,492 Sq.Ft.
  • Total Area2,492 Sq.Ft.
  • MLS® ID1764749
  • TypeCondo
  • YEAR BUILT2002
  • Architecture StylesContemporary
  • School DistrictDeer Lakes

Exterior

  • STORIES2
  • water SourcePublic
  • PoolPool
  • roofAsphalt
  • parkingAttached, Garage, Garage Door Opener
  • HEAT TYPEForced Air, Gas
  • AIR CONDITIONINGCentral Air
  • sewerPublic Sewer
  • SubstructureSlab

Financial

  • Sales Price$505,000
  • Real Estate Tax $8,916/yr
  • HOA $381/mo
View Virtual Tour
image

Schedule a Showing

I would love to show you my beautiful property. Please select your preferred date and time below. I will be in touch shortly to confirm your appointment.
Schedule a Showing

I would love to show you my beautiful property. Please select your preferred date and time below. I will be in touch shortly to confirm your appointment.
Thank you for your interest in 1307 Player Way, West Deer, PA 15044. We are reviewing your request and will be in touch shortly!

Mortgage Calculator

Estimate your monthly mortgage payment, including the principal and interest, property taxes, and HOA. Adjust the values to generate a more accurate rate.

All estimates are provided for informational purposes only. Actual amounts may vary.
$0,000 Your Payment 20 15 65
$0,000 Your Payment

Work With Lauren

I'll meet you where you are in your real estate journey. Whether it's your first house or your 5th I'm ready to impress and guide you in the right direction. My top-selling real estate business is where it is today because it's about serving my clients like they are family.

Follow Me on Instagram