107 October Dr
107 October Dr
107 October Dr
107 October Dr
107 October Dr
107 October Dr
107 October Dr
107 October Dr
107 October Dr
107 October Dr
107 October Dr
107 October Dr
107 October Dr
107 October Dr
107 October Dr
107 October Dr
107 October Dr
107 October Dr
107 October Dr
107 October Dr
107 October Dr
107 October Dr
107 October Dr
107 October Dr
107 October Dr
107 October Dr
107 October Dr
107 October Dr
107 October Dr
107 October Dr
107 October Dr
107 October Dr
107 October Dr
107 October Dr
107 October Dr
107 October Dr
107 October Dr
107 October Dr
SEE ALL PHOTOS
107 October Dr
107 October Dr
107 October Dr
107 October Dr
107 October Dr
107 October Dr
107 October Dr
107 October Dr
107 October Dr
107 October Dr
107 October Dr
107 October Dr
107 October Dr
107 October Dr
107 October Dr
107 October Dr
107 October Dr
107 October Dr
107 October Dr
107 October Dr
107 October Dr
107 October Dr
107 October Dr
107 October Dr
107 October Dr
107 October Dr
107 October Dr
107 October Dr
107 October Dr
107 October Dr
107 October Dr
107 October Dr
107 October Dr
107 October Dr
107 October Dr
107 October Dr
107 October Dr
107 October Dr
Disclaimer: All information deemed reliable but not guaranteed and should be independently verified. All properties are subject to prior sale, change or withdrawal. Neither listing broker(s) nor Lauren Klein shall be responsible for any typographical errors, misinformation, misprints and shall be held totally harmless.   Courtesy of  INTEGRITY PLUS REALTY
Sold

107 October Dr

107 October Dr, Twp of But SE, PA 16002

$369,900
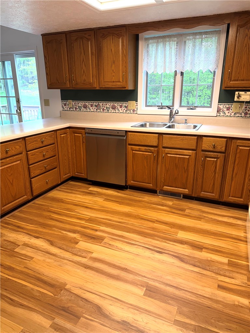
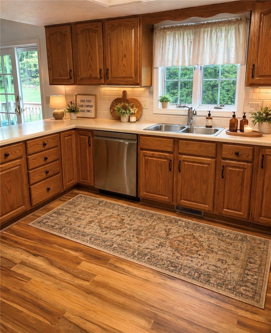
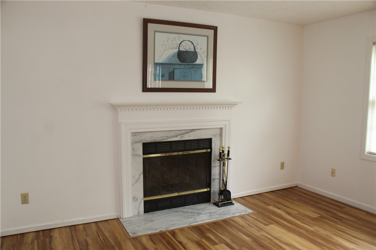
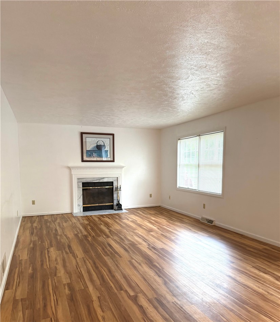
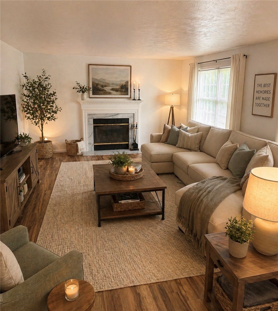
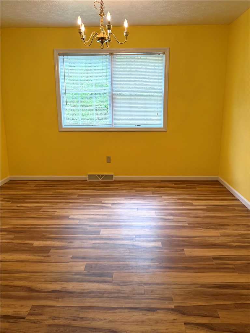
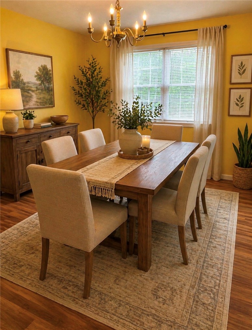
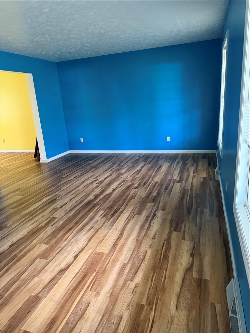
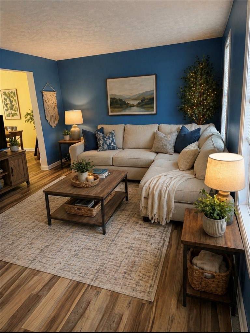
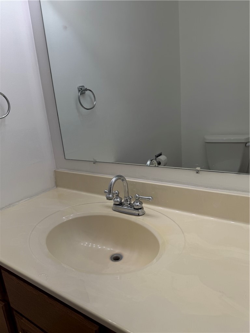
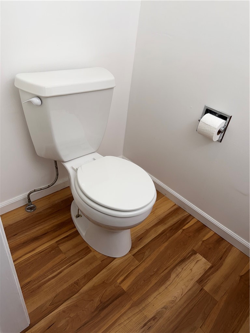
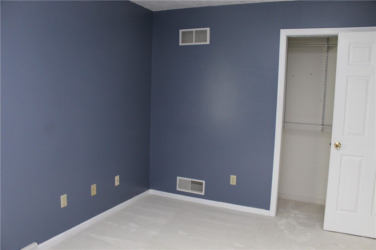
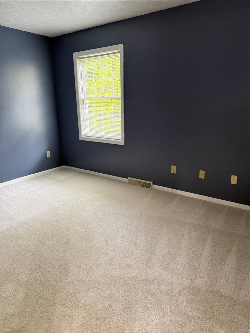
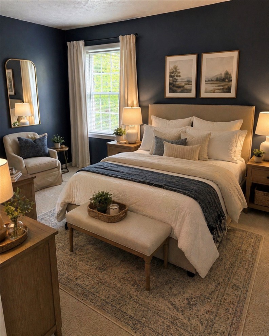
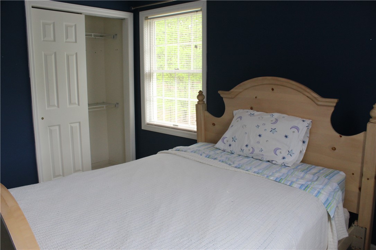
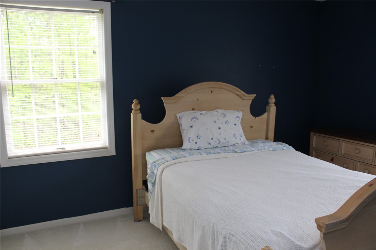
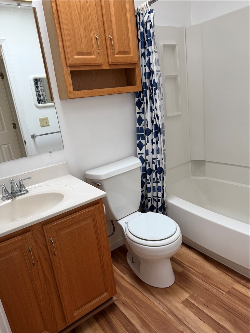
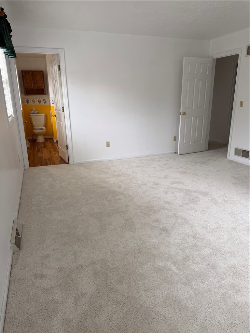
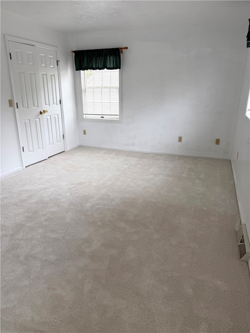
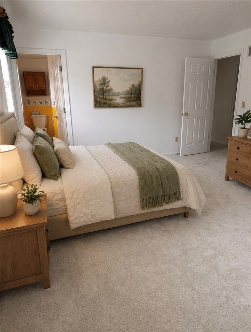
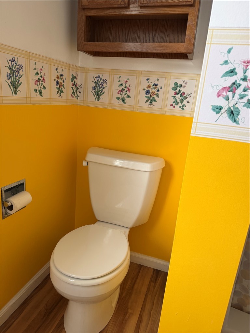
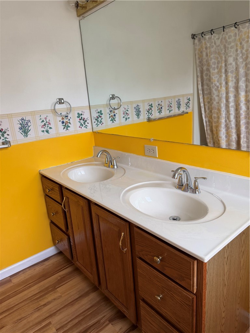
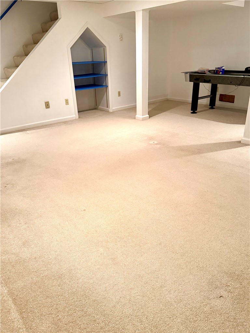
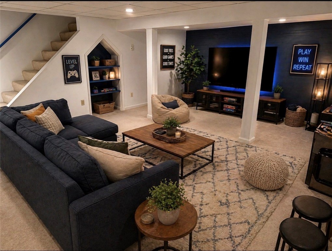
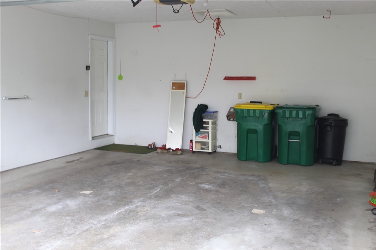
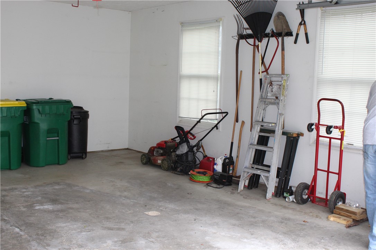
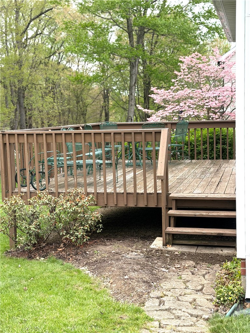
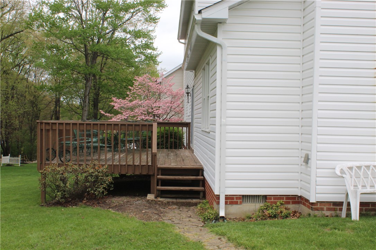
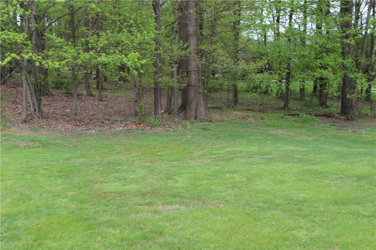
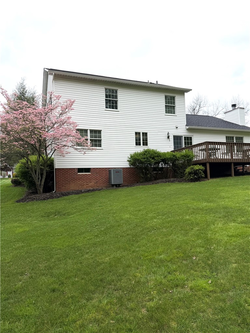
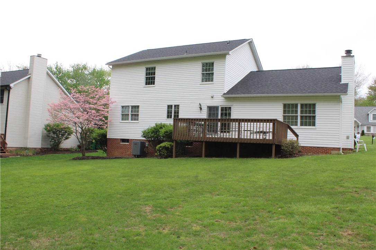
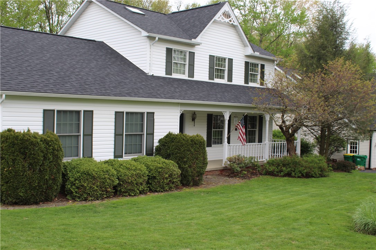
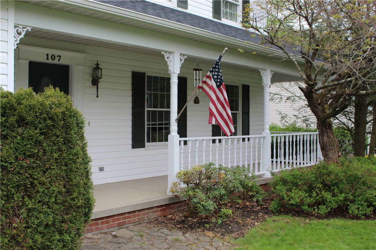
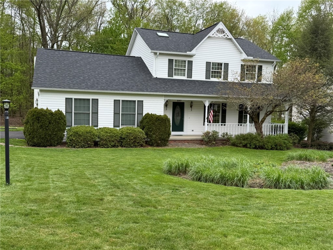
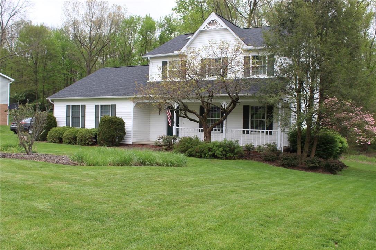
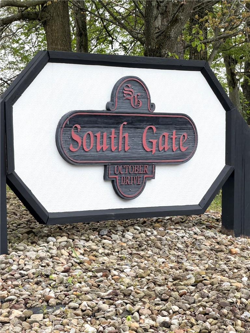
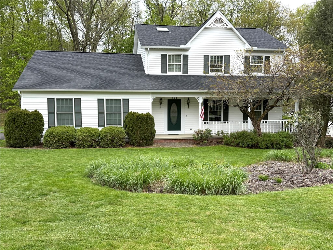
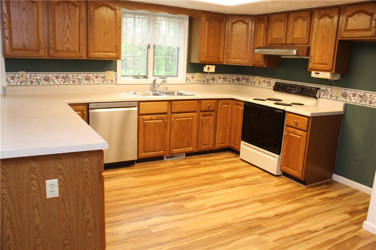
Welcome to this wonderful home in the community of Southgate. This home welcomes you with a stamped concrete sidewalk to the cozy front porch. Inside you'll find a foyer with closet and half bath. Open Floor plan from the spacious family room to kitchen, while special meals can be enjoyed in the dining room. Living room just off the dining room and the foyer allow for more space to spread out. Luxury vinyl planking throughout the entire main floor for easy living and cleaning. Plenty of natural light allow the sun to flow throughout this home. The family room offers a wood burning fireplace for chilly nights and access to the back deck through sliding door. U-shaped kitchen makes prep work a breeze. A large pantry area for extra storage. Upstairs you'll find the primary bedroom with large walk-in closet with double doors and a private en-suiite with dual vanities. 2 additional bedrooms nicely sized with good closet space and a full bath complete the upstairs. The lower level provides ample space for movie night, games area or additional place to relax. Additional space behind the finished part of this level offer plenty of storage space while keeping private the mechanicals of the home and the laundry area. An attached 2 car garage is easily accessed from the paved driveway and enters to the family room/kitchen. Going outside to a most park like setting, this generously sized lot allows areas for enjoyment or more private area in the wooded section. Updates to this home include all flooring of new luxury vinyl plank and new carpet 2024. New roof 2024. All electric home with heat pump will keep you comfortable all year long.
3
beds

3
baths

1,988 Sq.Ft. LIVING AREA

0.5 Acres lot

Lauren Klein

Lauren Klein

Features & Amenities

Interior

  • total bedrooms3
  • Total bathrooms3
  • full bathrooms2
  • half bathroom1
  • Flooring Vinyl, Carpet
  • Fireplace Family/Living/Great Room, Wood Burning
  • APPLIANCES Some Electric Appliances, Dishwasher, Disposal, Stove
  • other interior Features Window Treatments

Area & Lot

  • Status Sold
  • Date Sold June 29, 2026
  • Living Area1,988 Sq.Ft.
  • Total Area1,988 Sq.Ft.
  • Lot Area0.5 Acres
  • MLS® ID1750469
  • TypeResidential
  • YEAR BUILT1994
  • Architecture StylesColonial, Two Story
  • School DistrictButler

Exterior

  • STORIES2
  • water SourcePublic
  • PoolNone
  • roofAsphalt
  • parkingAttached, Garage, Garage Door Opener
  • HEAT TYPEElectric, Heat Pump
  • AIR CONDITIONINGElectric
  • sewerPublic Sewer

Financial

  • Sales Price$369,900
  • Real Estate Tax $4,359/yr
View Virtual Tour

Work With Lauren

I'll meet you where you are in your real estate journey. Whether it's your first house or your 5th I'm ready to impress and guide you in the right direction. My top-selling real estate business is where it is today because it's about serving my clients like they are family.

Follow Me on Instagram