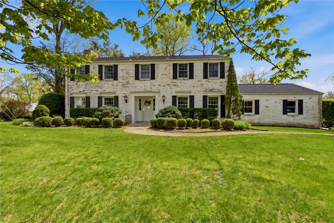
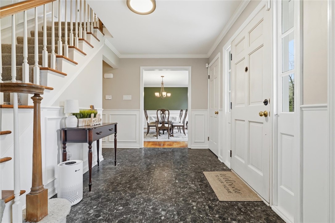
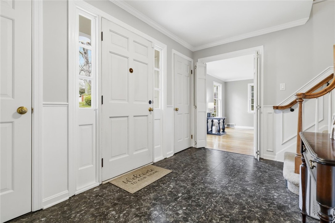
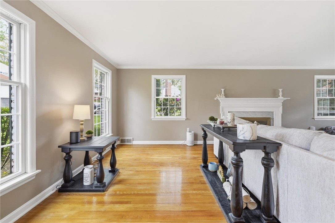
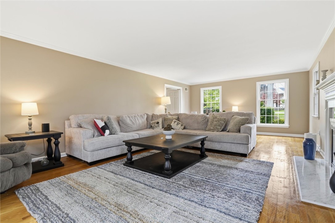
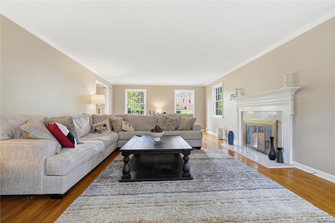
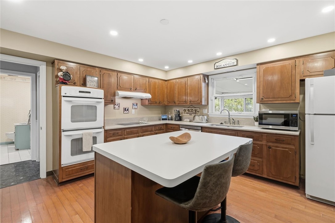
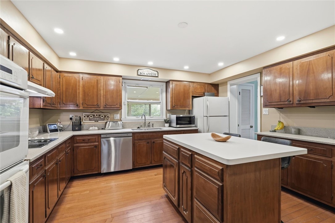
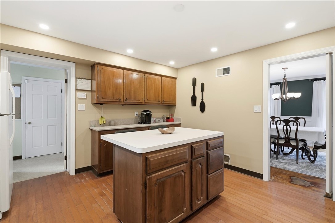
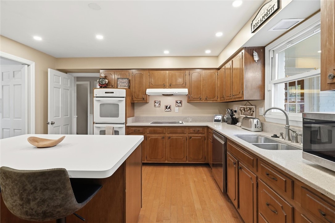
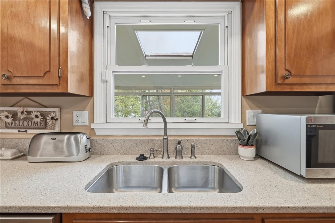
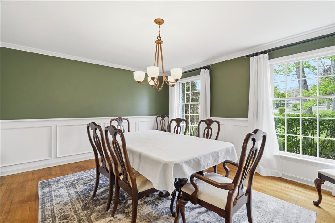
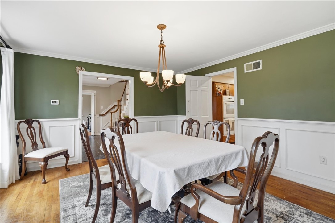
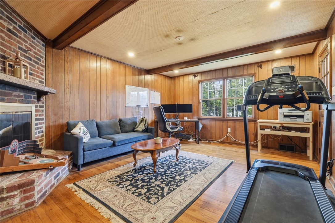
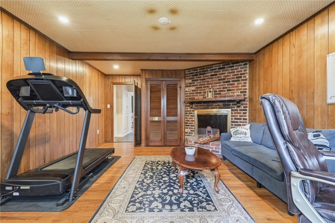
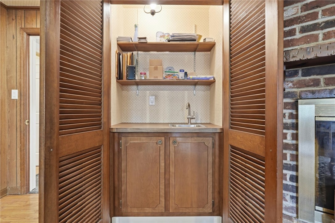
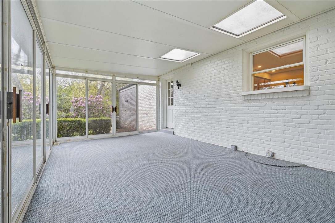
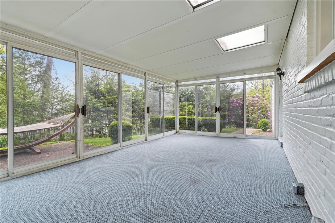
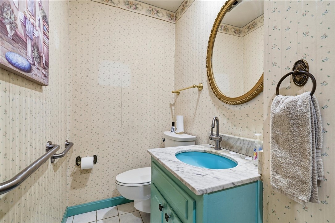
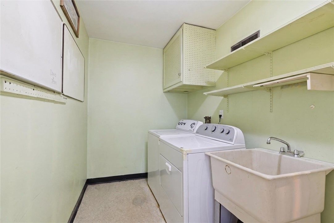
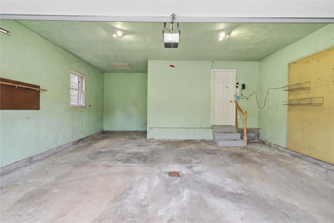
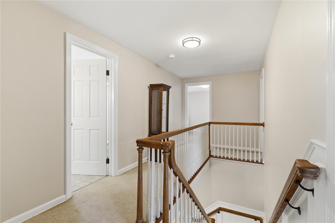
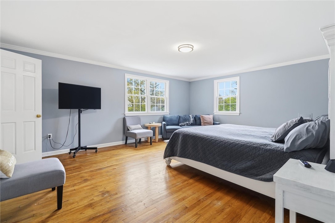
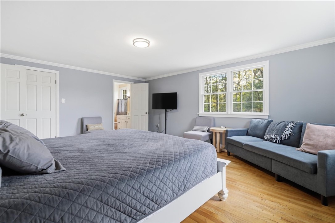
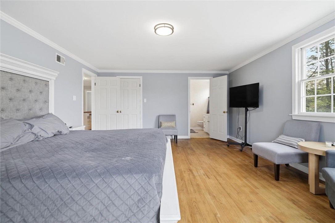
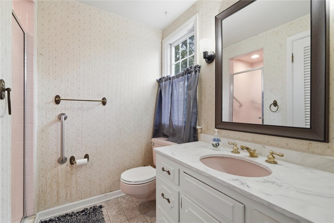
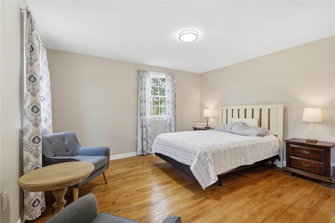
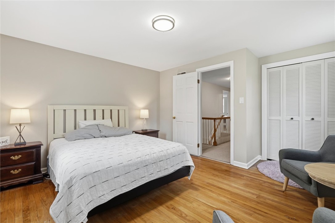
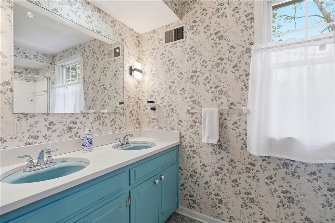
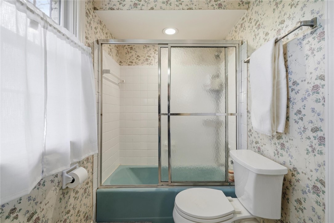
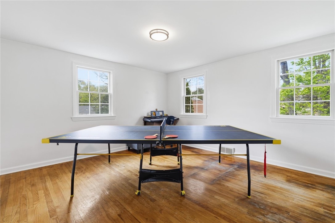
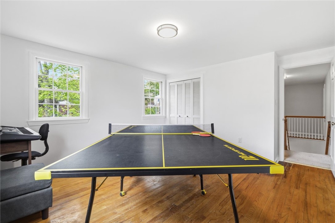
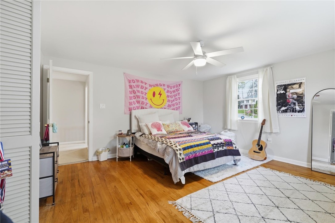
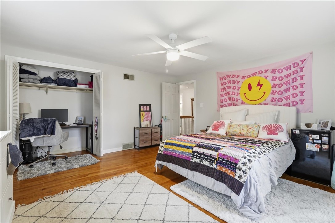
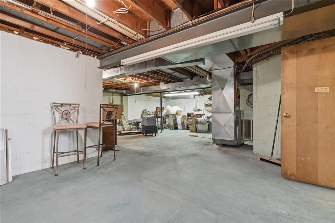
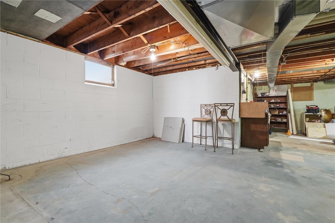
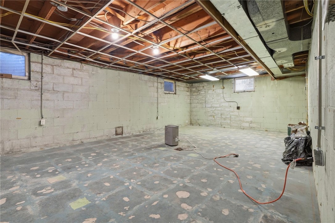
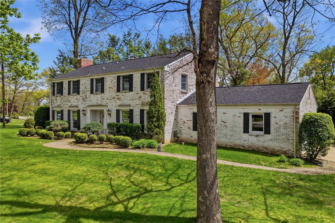
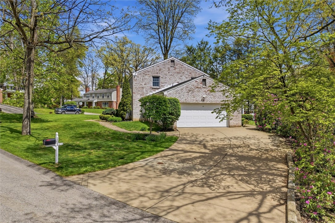
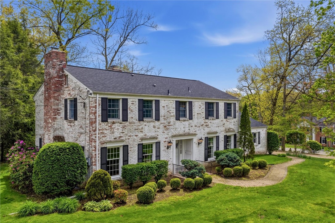
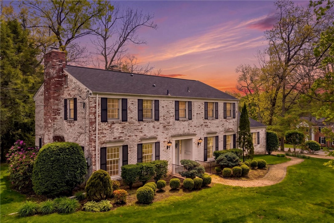
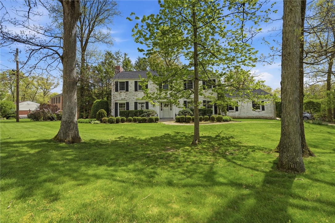
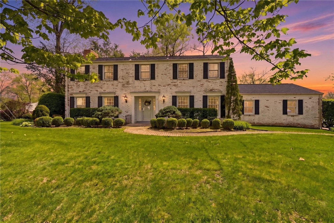
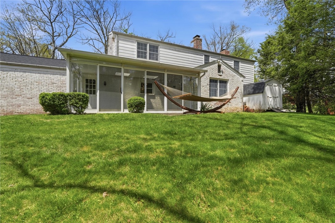
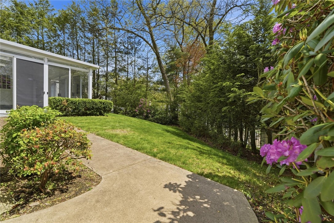
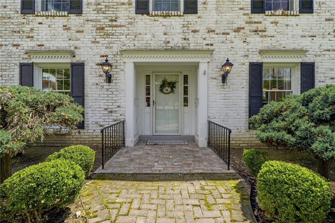
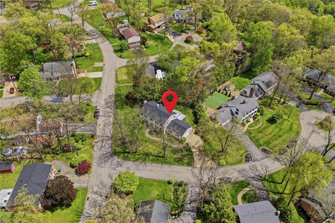
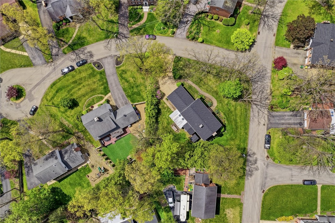
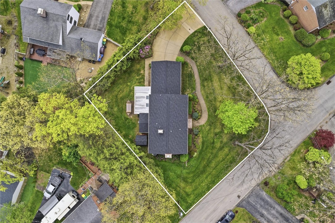
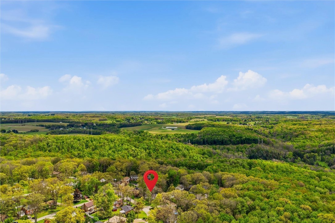
This all-brick colonial sits on a corner lot in the Meadowood neighborhood near McQuistion Elementary, featuring an expansive front yard and side-entry attached garage. A brand-new roof eliminates immediate replacement costs, and professional exterior grading protects the foundation to ensure a dry lower level. Original hardwood runs through both the first and second floors, providing long-term durability and eliminating carpet maintenance. The front entry foyer includes two deep coat closets for seasonal storage and opens into a large living room with a marble fireplace. The main level also features a formal dining room with an updated light fixture, a powder room, and a den with a corner brick gas fireplace and a built-in wet bar. This den opens directly to a rear sunroom with skylights and wrap-around windows, creating a bright secondary living space with easy access to the backyard. The kitchen features a center island with a seating overhang, a separate coffee bar counter, double wall ovens, an electric cooktop, and a dishwasher. Right off the kitchen is a convenient first-floor laundry with chute. The attached two-car side-entry garage features high ceilings for overhead storage, an extra rear bump-out for tools, and a short three-step entry straight into the first floor. Upstairs, all four bedrooms are positioned on the same floor. Each offers a large layout and deep closets. The primary bedroom has its own en-suite bathroom with a standalone shower. The second full bathroom has a double vanity and includes a walk-in tub and shower combination. Below, the large unfinished basement is heated and lit with ample headroom. It serves as a functional workshop and high-capacity storage space with a utility sink, a sump pump, and an updated 200-amp electrical panel, plus a walk-up staircase for easy access to the backyard. Outside is a standalone storage shed. Search for "101 Fairlane Dr" on YouTube for a full 19+ minute guided walkthrough video tour.